
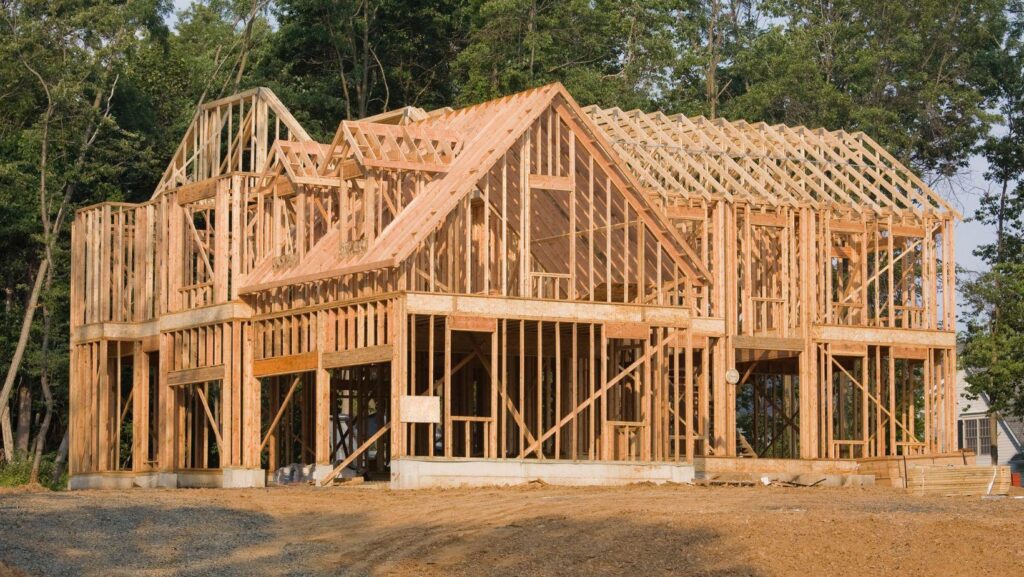
Building a home along Georgia’s coast means designing for conditions that inland construction rarely has to consider. Salt-laden air, persistent humidity, and the ever-present risk of tropical storms all shape how a structure should be built and what materials belong in it. Timber frame construction, when approached thoughtfully, can meet these demands while offering the warmth, craftsmanship, and open interior spaces that draw people to this building style in the first place. The key lies in understanding the specific environmental pressures of the coastal Georgia region and addressing them at every stage of design and construction.
The Coastal Georgia Climate Challenge
Coastal Georgia sits in a subtropical zone where average humidity often stays above 70 percent for much of the year. Combined with heavy rainfall, salt spray, and the threat of hurricanes moving up from the Atlantic, this environment places real stress on wood structures. Wood is a durable and renewable building material, but it responds to moisture in ways that require deliberate engineering choices. Left unaddressed, excess humidity can lead to swelling, warping, or fungal growth over time. Wind, meanwhile, tests the structural connections that hold a timber frame together. Any home built in this region needs a design approach that treats these two forces, moisture and wind, as central considerations rather than afterthoughs to be solved later.
Builders working in this climate typically start by studying regional weather patterns, flood zone maps, and historical storm data before finalizing a design. This groundwork informs everything from foundation height to roof pitch, and it sets the stage for the material and structural decisions that follow.
Moisture Control Strategies in Timber Construction
Managing moisture is arguably the most important technical challenge for coastal Georgia timber frame homes. Because heavy timber framing relies on large structural members, any trapped moisture within a wall or roof assembly can cause long-term damage if it isn’t allowed to escape. This is why modern timber frame design incorporates a ventilated building envelope, one that separates the structural frame from the exterior weather barrier with an air gap that allows moisture to dry rather than accumulate.
Several practical measures support this goal:
Timber itself is also treated or selected with moisture resistance in mind, often through kiln-drying to a stable moisture content before framing begins. This reduces the likelihood of shrinkage and checking once the wood is exposed to the humid coastal air. Builders familiar with coastal Georgia timber frame homes generally combine these techniques rather than relying on a single solution, since no one method fully addresses the range of moisture sources a coastal structure encounters, from driving rain to rising humidity to occasional flooding.
Engineering for Wind Resistance
Wind load is the second major factor shaping coastal design, and it becomes especially significant given Georgia’s exposure to hurricane season. Timber frame structures rely on their joinery, whether traditional mortise-and-tenon connections or modern engineered hardware, to transfer wind loads safely through the frame and into the foundation. In high-wind regions, these connections are typically reinforced beyond what would be standard practice inland.
Roof design plays a particularly large role here. Steeper roof pitches and continuous load paths, meaning an unbroken structural connection from the ridge beam down to the foundation, help a home resist uplift forces during severe weather. Hurricane straps and reinforced connectors are commonly added at critical junctions, even in timber frame systems where the heavy structural members already provide significant inherent strength. This is one of the areas where coastal Georgia timber frame homes benefit from combining traditional craftsmanship with contemporary structural engineering standards, since building codes in wind-prone counties often require specific wind-load calculations that go beyond general residential requirements.
Window and door placement also factors into wind performance. Impact-rated glazing and reinforced framing around openings reduce the risk of failure during storms, which matters both for structural integrity and for maintaining the building envelope’s ability to keep water out.
Insulation Approaches Suited to Humid Environments
Insulation in a humid coastal climate has to do more than regulate temperature. It also needs to manage moisture without trapping it inside wall or roof assemblies. Structural insulated panels, often paired with timber frame construction, are a popular choice in this region because they create a continuous insulating layer with fewer thermal gaps than traditional stud-and-cavity insulation. This continuity reduces the risk of condensation forming inside the wall system, a common cause of hidden moisture problems in humid climates.
Spray foam insulation is another option frequently used in coastal builds, particularly closed-cell foam, which offers both thermal performance and a degree of moisture resistance. Whatever insulation type is chosen, proper vapor control detailing matters just as much as the R-value rating. A wall assembly that traps moisture between insulation layers can develop problems regardless of how well it performs thermally. This is why experienced designers in the region pay close attention to the entire wall section, not just the insulation product itself, when planning for long-term durability.
Choosing Durable, Climate-Appropriate Materials
Material selection ties together everything discussed so far. Along the Georgia coast, salt exposure and humidity accelerate the deterioration of materials that might otherwise perform well in a drier or cooler climate. Naturally rot-resistant wood species, such as cedar or certain treated pines, are often chosen for exterior applications and exposed structural elements. Metal fasteners and connectors are typically specified in stainless steel or hot-dip galvanized finishes to resist corrosion from salt air, since standard fasteners can degrade noticeably faster in coastal conditions.
Exterior finishes matter as well. Fiber cement siding, certain composite decking materials, and marine-grade sealants are commonly favored for their resistance to moisture and salt damage over time. Foundation materials also require careful consideration, particularly in flood-prone areas, where concrete piers or elevated platforms are standard practice. According to general industry guidance on coastal construction, material longevity in these environments depends heavily on both the inherent properties of the material and the quality of installation, meaning even a well-chosen product can underperform if not installed with attention to sealing and drainage details.
Key Takeaways
Designing a timber frame home for coastal Georgia’s climate requires a coordinated approach rather than a collection of isolated fixes. Moisture control, wind resistance, insulation strategy, and material durability all influence one another, and overlooking any single element can undermine the performance of the rest. A ventilated envelope means little if fasteners corrode prematurely. Strong wind connections matter less if trapped moisture compromises the frame from within.
What ultimately makes a coastal timber frame home successful is thoughtful integration of these systems from the earliest design stages, informed by an honest understanding of the environment the home will face. For anyone considering this style of construction along the Georgia coast, working with builders who have direct experience in the region’s specific climate challenges makes a meaningful difference in how well the home performs for decades to come.