
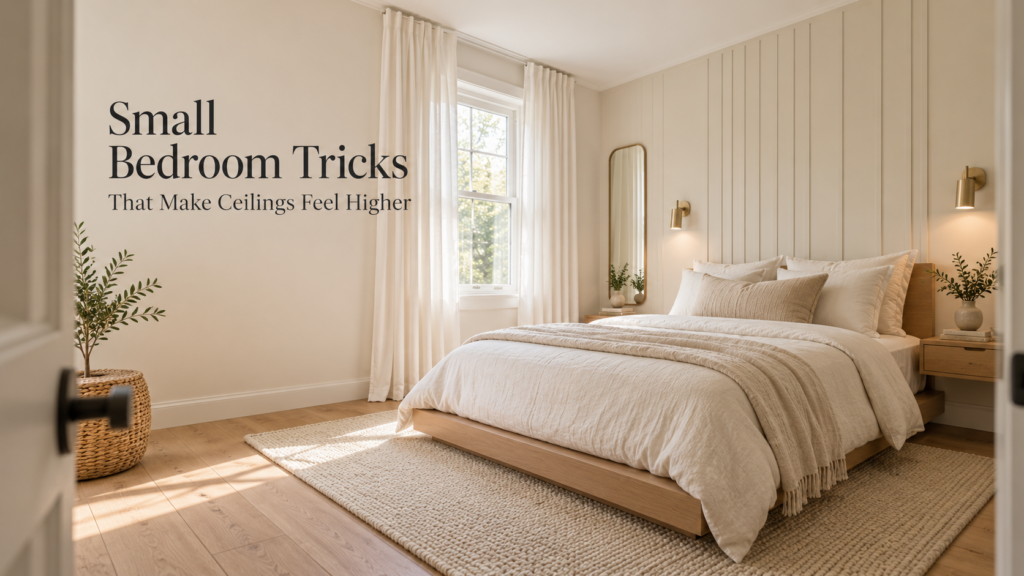
Low ceilings are one of the most common complaints in small bedrooms, and they’re rarely something you can change. Older UK housing stock, loft conversions and new-build flats all tend to sit somewhere between 2.3 and 2.4 metres, which is legal, liveable and still visually cramped once you add a wardrobe and a pendant light. The good news is that perceived height and actual height are two different things. Most of what makes a ceiling feel oppressive is the way the eye reads the room, and that can be redirected.
Lead the eye upward with vertical lines
The single most reliable trick is introducing uninterrupted vertical lines. The eye follows them, and the brain interprets the length of that travel as height. This is why tall narrow windows feel grander than square ones, and why floor-to-ceiling curtains work better than ones that stop at the sill.
Wall treatments do the same job across a much larger surface. Tongue-and-groove panelling, vertical battening and slatted wall panels all create a repeating rhythm that draws the gaze up towards the ceiling line rather than letting it settle at eye level. The effect depends on the run being continuous — panelling that stops at dado height does the opposite and cuts the wall in half visually. If you’re using slats behind a bed, take them from skirting to ceiling and let them meet the ceiling without a heavy cornice or trim break. The shadow gaps between slats add depth to a flat wall too, which helps a small room feel less boxy.
Rethink the ceiling colour
Painting the ceiling brilliant white against coloured walls is the default, but it isn’t always the best call. A hard contrast line draws attention to exactly where the wall stops. Continuing the wall colour onto the ceiling, or using a shade one or two steps lighter, blurs that boundary and makes the edge harder to locate. Matt finishes help, because they scatter light rather than reflecting a visible sheen that defines the plane above you.
Lower the furniture, not the lighting
Low-profile furniture increases the amount of visible wall above it, and that empty space reads as headroom. Platform beds, low nightstands and wall-mounted shelving all buy back vertical air. Wardrobes are the usual offender: a freestanding unit that stops 20cm short of the ceiling creates an awkward dust gap and a horizontal line at the worst possible height. Built-in storage that runs right to the ceiling reads as part of the architecture instead.
Lighting follows the same logic. Pendants hanging into the middle of the room physically lower the ceiling plane. Flush fittings, recessed spots, wall lights and uplighters that wash the ceiling all work better. Uplighting in particular is worth trying — bouncing light off the ceiling makes it recede, while a dark, unlit ceiling presses down.
Manage the horizontal breaks
Every horizontal line in a small bedroom is a place where the eye stops. Deep coving, picture rails, chunky curtain poles and heavily patterned borders all divide the wall. Hanging curtains close to the ceiling rather than just above the window frame is a well-known fix for the same reason, and it costs nothing beyond a bracket repositioning.
Keep the floor plane clear
Finally, visible floor area contributes to the sense of volume. Legged furniture, a rug that’s slightly too small rather than wall-to-wall, and keeping storage off the ground all help the room breathe. None of these change the tape measure reading, but together they change how the room feels the moment you walk in.