
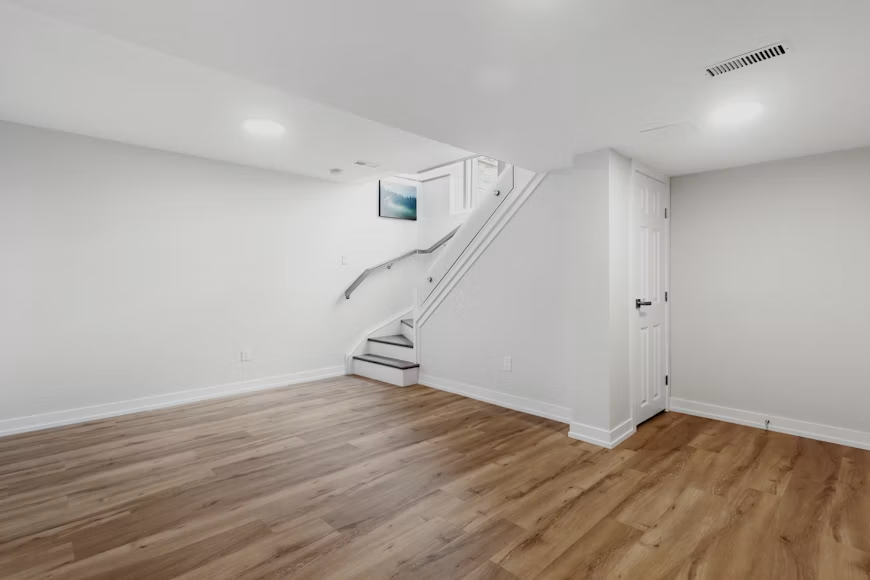
Ever walked into a “finished” basement and instantly wanted to leave?
It has a new carpet. The walls are painted. There’s even a big TV down there. But nobody in this house ever sets foot down there.
That isn’t bonus square footage. That’s a pricey closet with nice lights.
Here’s the problem:
Paper square footage and livable square footage are two different animals. Basements cost a national average of $22,882 to remodel these days, so spending that kind of cash on a space your family won’t use is a costly error.
And for many homeowners, that basement isn’t even a games room… it’s an office. With over 60% of small businesses operating out of home, the completed basement is frequently the only area a legitimate business calls home. Which results in one thing no person thinks of during the framing stage: privacy protection for your business address.
The second a business becomes registered, that address shows up on public records, online maps, on billing statements and customer paperwork. Now that basement office has gone from private home address to public one. A legitimate business address solves it, and the setup is explained at https://ipostal1.com/virtual-business-address if you want to see how it works. Going that route keeps the home address private while letting the basement hustle do its thing. Figure out both the space and address privacy at the same time – not two years down the road after strangers already know where your kids sleep.
What you’ll walk away with:
- Why Below-Grade Space Doesn’t Count The Same
- Fix The Water Before Touching The Framing
- Light Beats Layout Every Single Time
- Give Every Zone One Clear Job
- The Boring Upgrades That Quietly Pay
Why Below-Grade Space Doesn’t Count The Same
Appraisers do not treat a basement like the rest of the house.
Finished basement square footage is typically valued at 50% to 60% of what it would be worth above ground. Normally it can’t be included in the official living area of the home.
That sounds brutal. It is actually useful.
It means remodeling a basement isn’t about hitting an appraisal number. It’s about hitting daily use. A basement you use every day will pay dividends in functional living area. And it still appreciates at resale anyway — basement remodels recoup roughly 71% at resale, which is quietly better than most of the interior projects people love to brag about.
So the scoring system that matters looks like this:
- Does someone go down there without being told to?
- Can the room do more than one thing?
- Would a buyer walk down and picture themselves living there?
Three “no” answers means zero square footage was added. It was simply a basement with drywall on it.
Fix The Water Before Touching The Framing
This is the step everyone wants to skip…
Approximately 60% have wet basements, and moisture is the number one cause of finished basements gradually becoming used for storage again. The carpet begins to stink. The drywall gets stained. The family avoids going down there. No amount of nice furniture will fix that.
So before a single stud goes up, deal with the water:
- Grading and downspouts that push rain away from the foundation
- A working sump pump with a battery backup
- Interior drainage if seepage is already showing up
- A dehumidifier sized for the whole basement, not one corner
Then wait. Observe the space through an entire rainy season if possible. Framing over a damp wall won’t solve the problem, it will just push it out of sight until the mould appears.
Light Beats Layout Every Single Time
Quick question: what actually makes a basement feel like a basement?
It is not the ceiling. It is the light.
Spaces people love have layers of light from various heights and directions. Most basements come with one depressing overhead fixture and a shoebox window. Correct that and it feels above ground in a flash.
Here’s what works:
- Enlarge or add egress windows wherever the foundation allows it
- Run recessed lighting across the whole ceiling, not just the middle
- Add lamps and wall lights at eye level to kill the shadows
- Paint the ceiling the same colour as the walls to lift the room
Egress windows serve two purposes in this application. They bring in actual sunlight and they are necessary to make a basement bedroom legal. That one improvement changes a recreation room into a bedroom.
Pretty good return for a hole in a wall, right?
Give Every Zone One Clear Job
The biggest waste in basement renovations is the enormous open room with no purpose.
Open plans photograph nicely. In real life, a rectangle measuring 700 square feet with a sofa on one end turns into a catch-all area in six months. Usable space must have work to do.
Break the basement into zones like these:
- A work zone with a door, proper power and sound control
- A social zone for the TV, games or a bar
- A guest zone with a bed and a bathroom
- A storage zone left unfinished on purpose
That last one is more important than it might sound. Having an area left unfinished for the furnace, tools and holiday boxes prevents all that from creeping into the nice space and devouring the new square footage.
The work zone also deserves special mention. A basement home office requires insulation between the joists because you don’t want calls echoing throughout the house. Hardwired internet is needed because concrete kills wifi. And you need a door that actually closes.
The Boring Upgrades That Quietly Pay
Two things do most of the heavy lifting, and neither of them is exciting.
First there’s the full bathroom. Nothing else converts a finished basement from “nice party space” into something a person can legitimately live in – an in-law suite, a rental floor, a long-term Airbnb. Without a bathroom, you have an expansive basement. With a bathroom, you have a whole second living space.
The second is ceiling height and mechanicals. Hanging ducts and pipes going through the middle of a room ruin the ambiance of the entire space. They cost money to re-route but they are also something every single visitor will notice without knowing why they noticed.
Bringing It All Together
Usable basement square footage comes down to a fairly short checklist:
- Solve the water first, before anything gets built
- Get daylight in through bigger or new egress windows
- Split the floor into zones with one job each
- Add a bathroom so the space can hold people, not just furniture
- Keep an unfinished area so storage never invades the finished side
Do those five things and the basement goes from being the forgotten room in the house to the room that everybody fights over.
And if you’re going to use that space as a business headquarters as well, arrange for business mail at the same time. Basements these days are big enough to house an entire company. They shouldn’t have to serve as a public home address too.